Details
-
Type
Overview
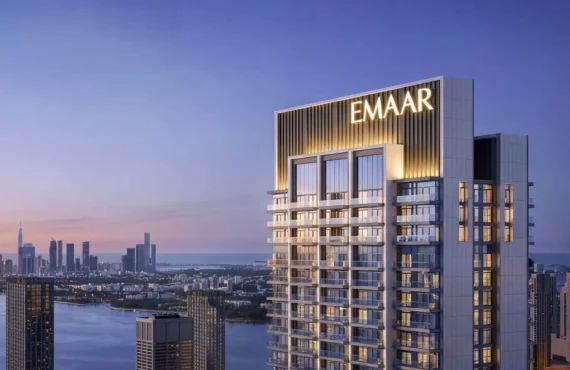
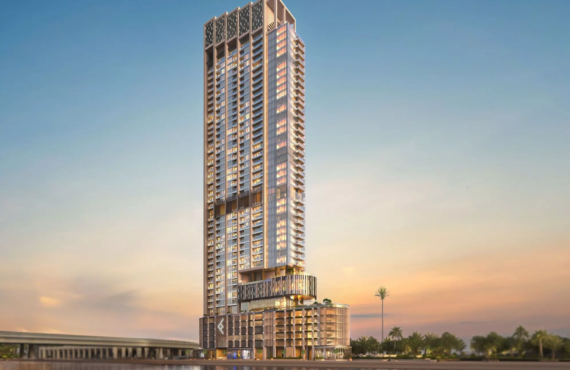
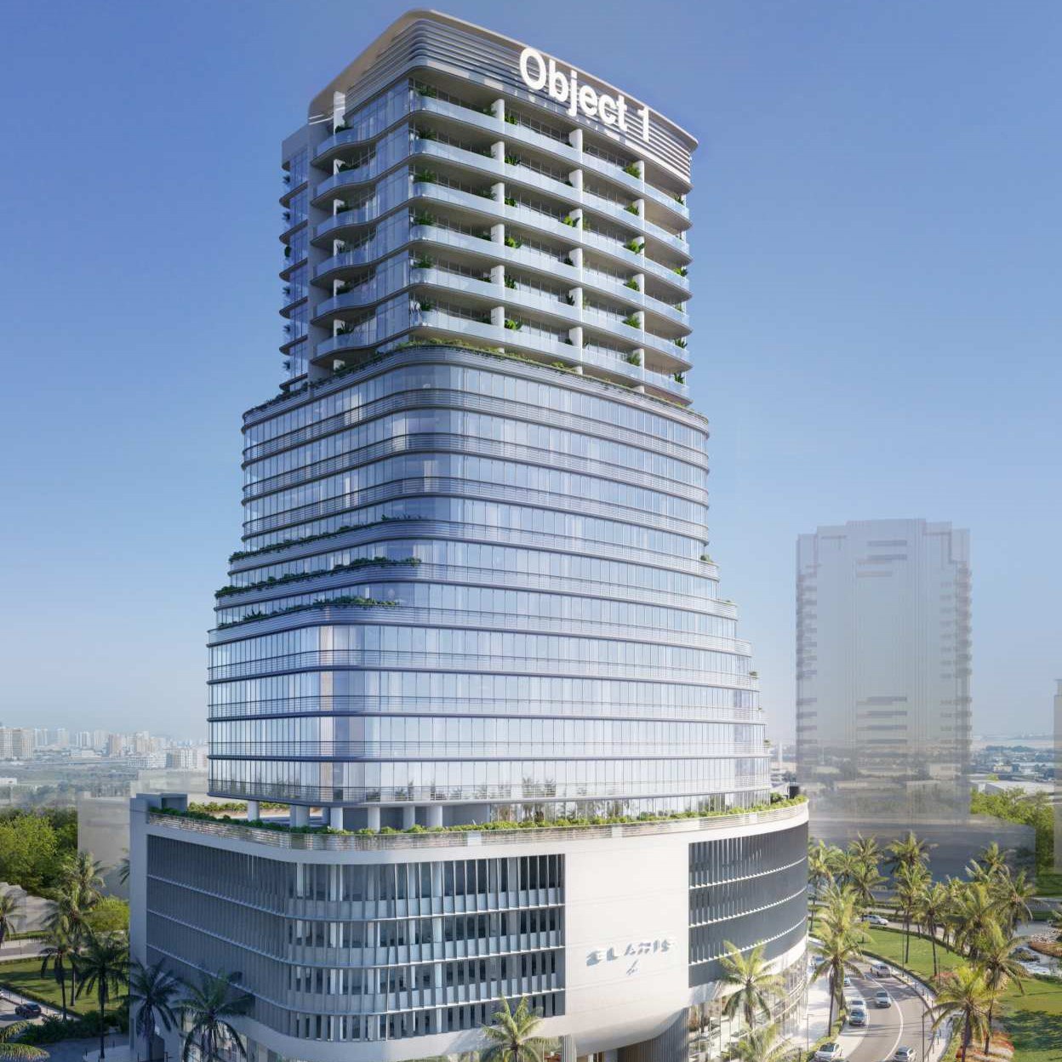
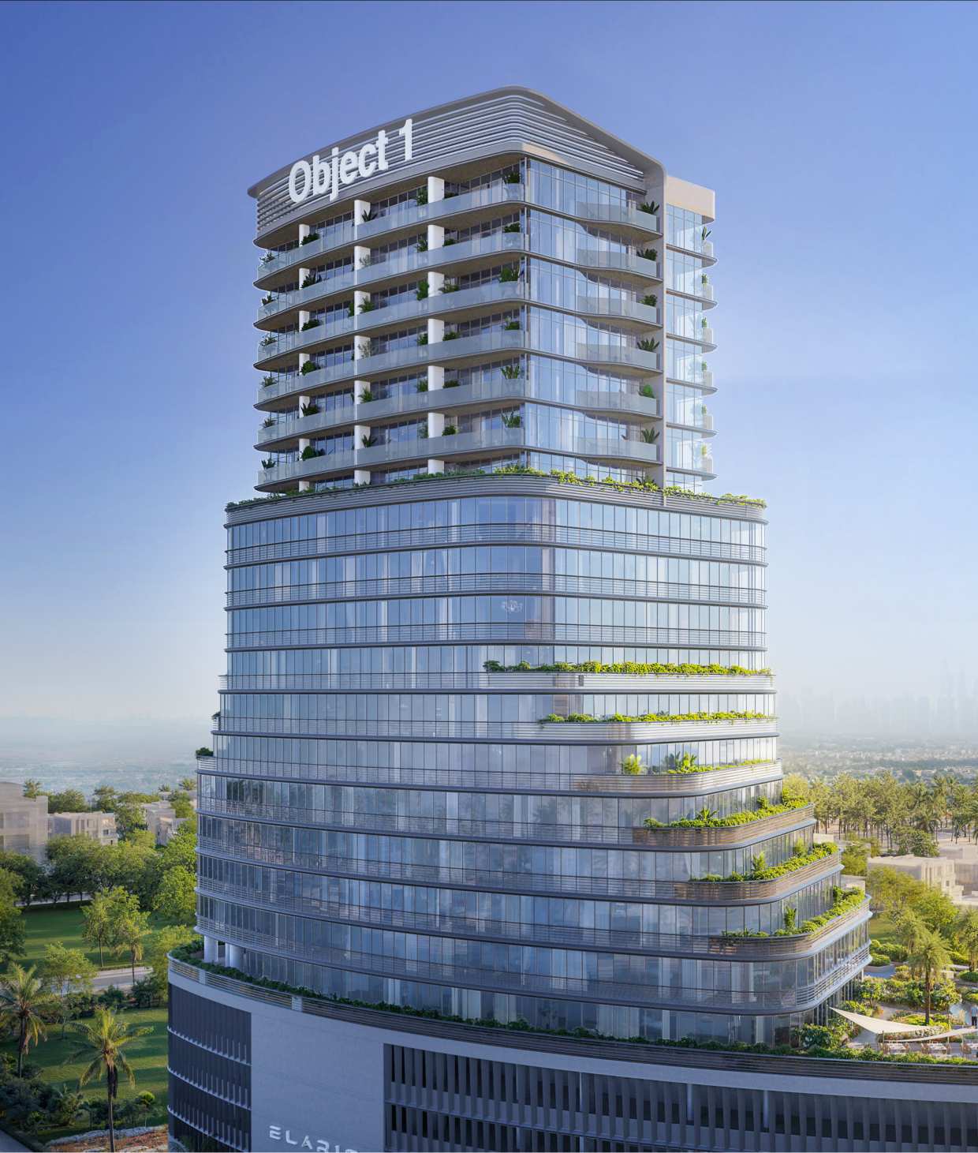
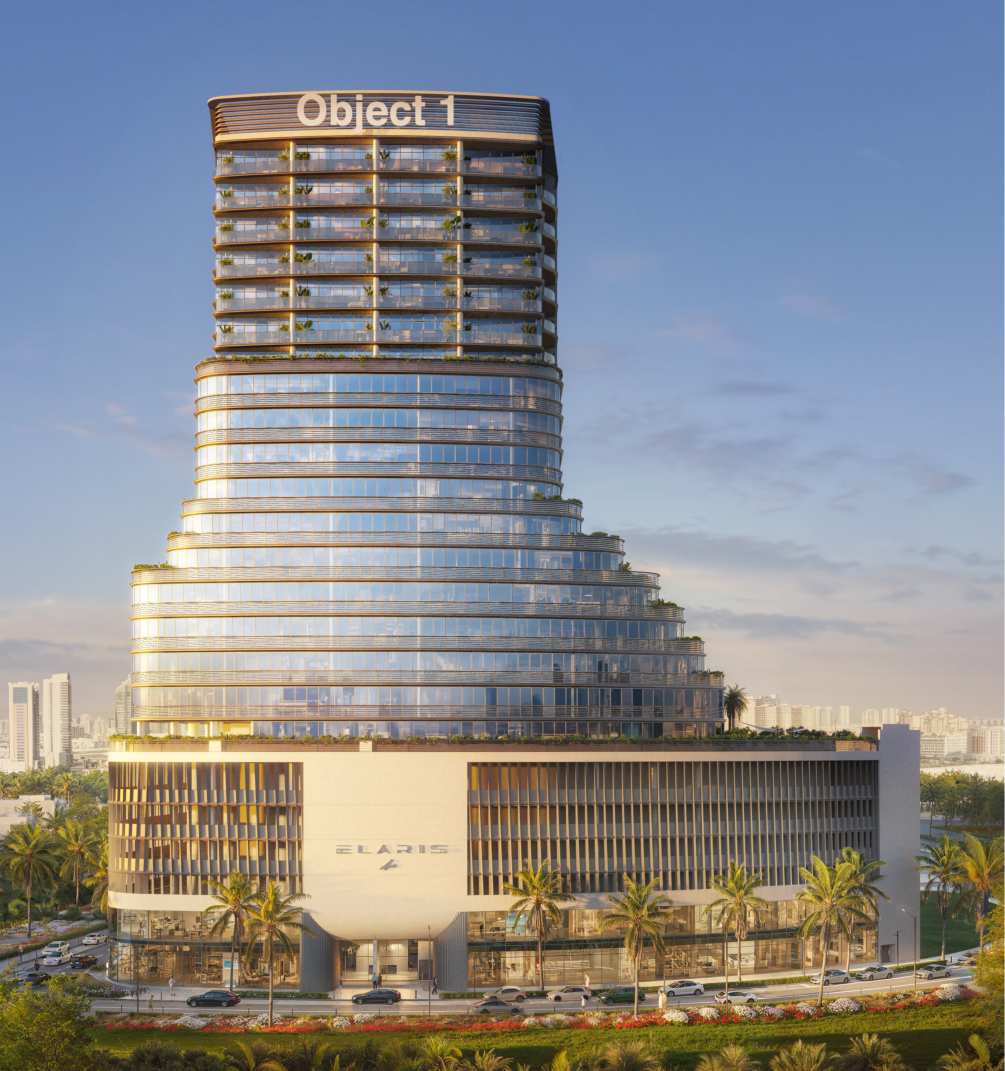
ELAR1S Axis is a visionary mixed-use development that captures the spirit of modern urban living through bold architectural expression and thoughtful functionality. Rising with confidence, the building stands as a new icon on the city’s skyline, where striking asymmetry meets refined minimalism. Every angle, every line, and every transition is designed to inspire a sense of motion and fluidity.
Rooted in the elemental concepts of “air” and “element,” ELAR1S Axis is more than just a residential and commercial destination — it is a dynamic spatial experience. The design invites you to move freely, breathe deeply, and live intentionally, all within an environment shaped by lightness, openness, and energy. It’s a place where purpose-driven living takes center stage.
With its bold presence and multidimensional character, this project is set to become a new benchmark for integrated lifestyle developments. Here, architecture becomes a language — one that speaks to clarity, creativity, and the future of urban form. Whether you seek inspiration, connection, or calm, ELAR1S Axis offers a space that flows with you.
Details
-
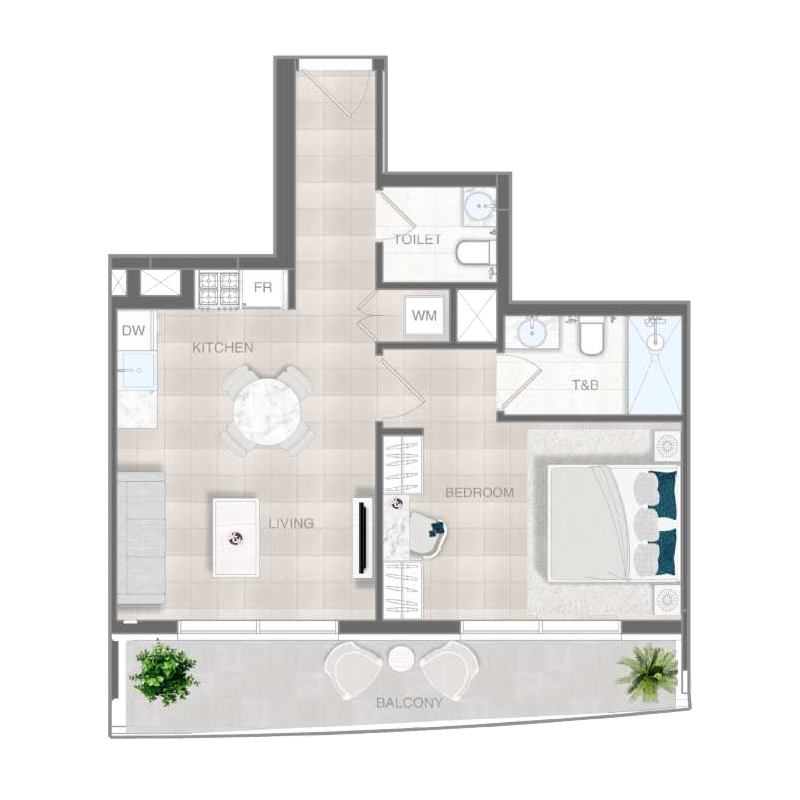
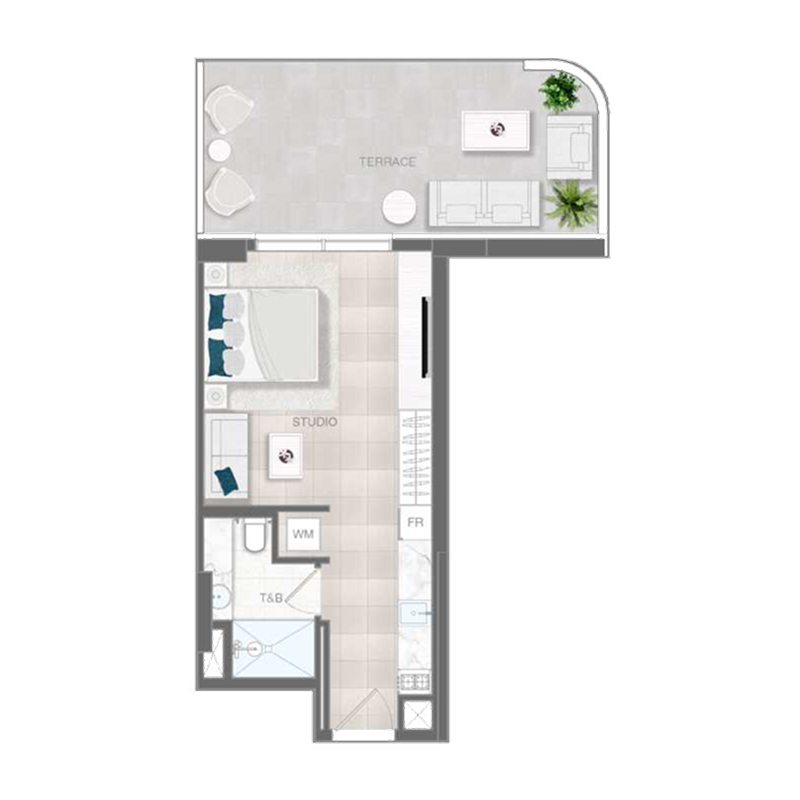
Home area (sqft):510 sqft
-
Price ($):AED698,000
-
Status:
Features
- Balcony
- Children's Play Area
- Children's Pool
- Covered Parking
- Lobby in Building
- Security
- Shared Gym
- Shared Pool
- View of Landmark
Mortgage Calculator
- Principal & Interest
- Property Tax
- Home Insurance
Page Views
Facilities
Google Nearby Places
Related Properties